Leave a Message

Thank you for your message. I will be in touch with you shortly.

610 Gloucester LN
610 Gloucester LN
610 Gloucester LN
610 Gloucester LN
610 Gloucester LN
610 Gloucester LN
610 Gloucester LN
610 Gloucester LN
610 Gloucester LN
610 Gloucester LN
610 Gloucester LN
610 Gloucester LN
610 Gloucester LN
610 Gloucester LN
610 Gloucester LN
610 Gloucester LN
610 Gloucester LN
610 Gloucester LN
610 Gloucester LN
610 Gloucester LN
610 Gloucester LN
610 Gloucester LN
610 Gloucester LN
610 Gloucester LN
610 Gloucester LN
SEE ALL PHOTOS
610 Gloucester LN
610 Gloucester LN
610 Gloucester LN
610 Gloucester LN
610 Gloucester LN
610 Gloucester LN
610 Gloucester LN
610 Gloucester LN
610 Gloucester LN
610 Gloucester LN
610 Gloucester LN
610 Gloucester LN
610 Gloucester LN
610 Gloucester LN
610 Gloucester LN
610 Gloucester LN
610 Gloucester LN
610 Gloucester LN
610 Gloucester LN
610 Gloucester LN
610 Gloucester LN
610 Gloucester LN
610 Gloucester LN
610 Gloucester LN
610 Gloucester LN
Listed by Compass, Julie Flouty, Listing Contact: 6505046900
Sold

610 Gloucester LN

610 Gloucester LN, Foster City, CA 94404

$2,665,000
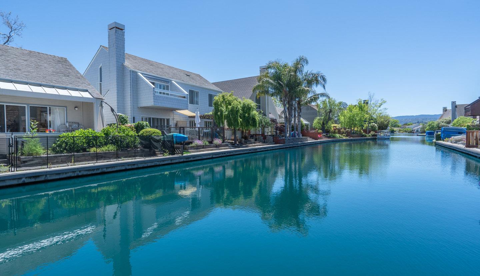
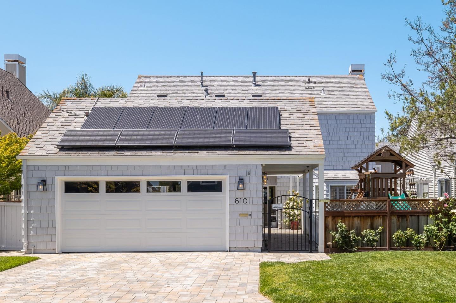
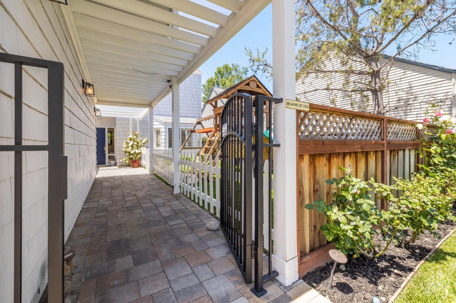
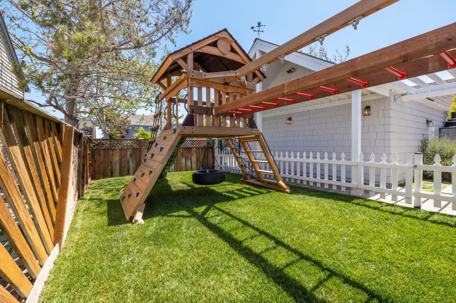
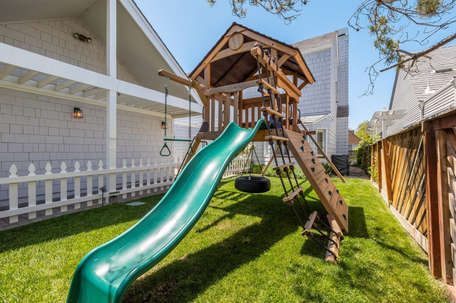
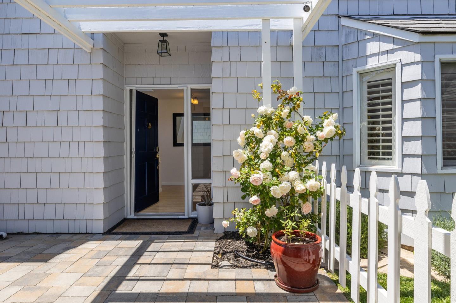
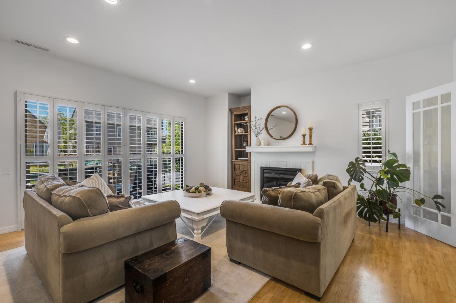
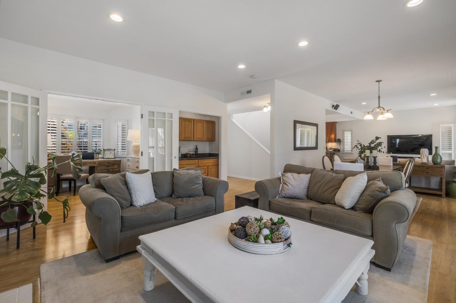
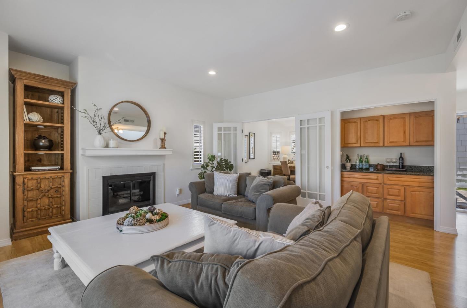
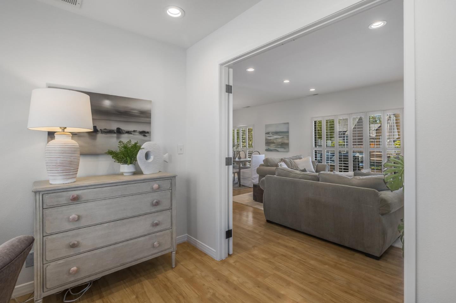
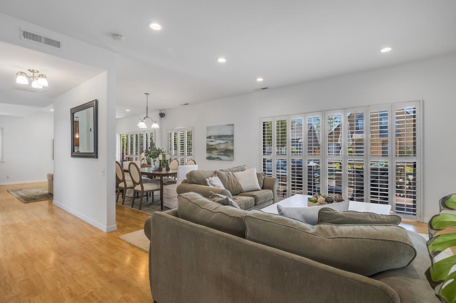
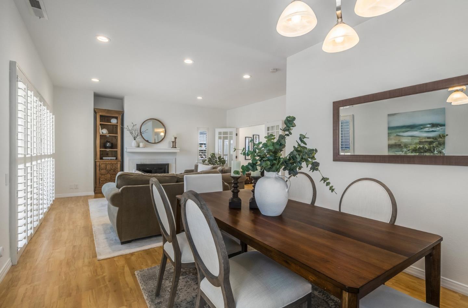
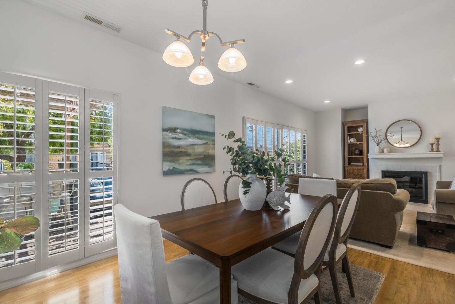
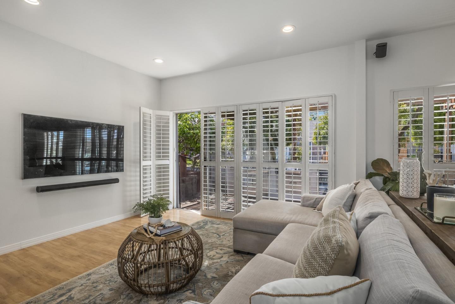
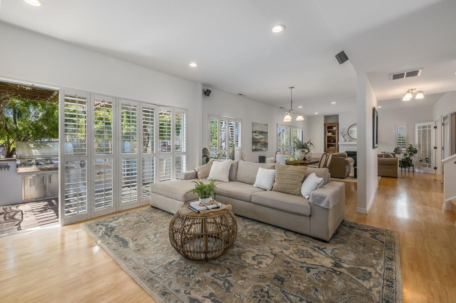
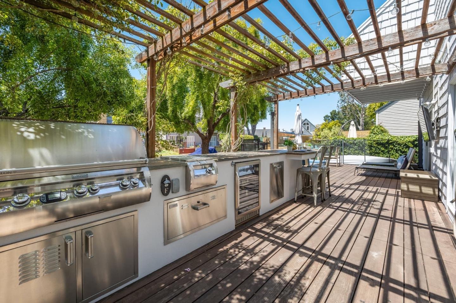
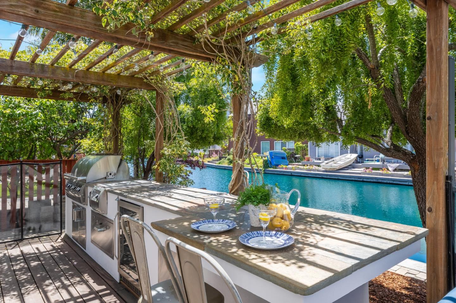
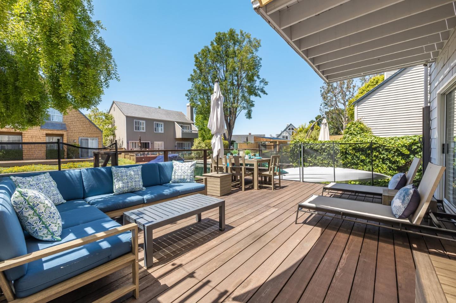
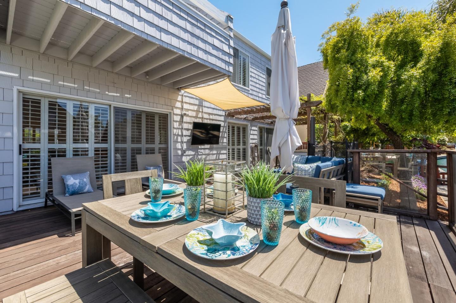
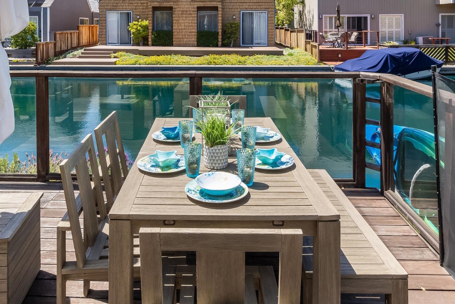
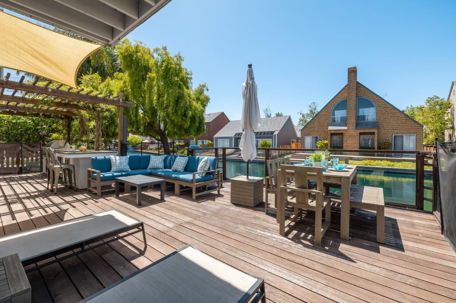
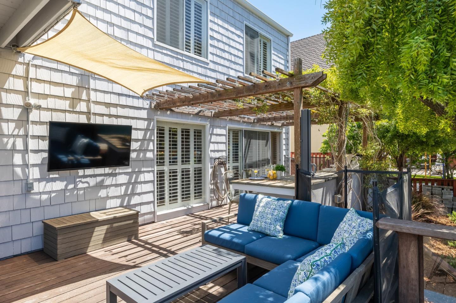
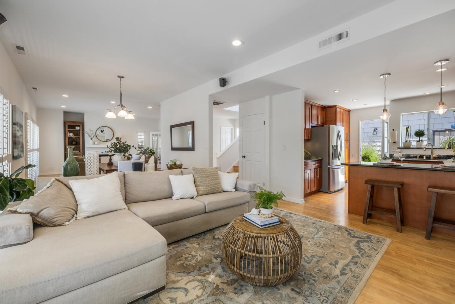
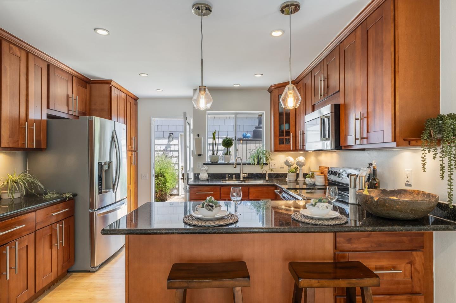
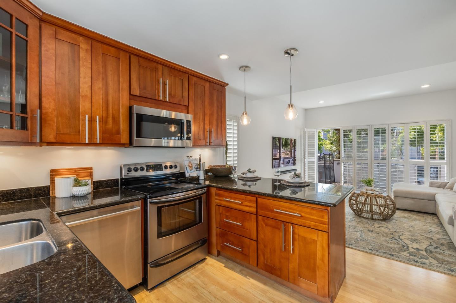
Introducing an exquisite waterfront retreat in the heart of Whalers Island. This updated Cape Cod-style home boasts 3 bedrooms, separate office, 2.5 baths & 2,186 square feet of living space. Immerse yourself in its unparalleled features and breathtaking water views. The recently remodeled first floor offers an open concept layout, ideal for seamless entertaining. Upstairs, just off the owners suite, enjoy an outdoor retreat perfect for savoring your morning coffee or reading a book while overlooking the water. Indulge in the spa inspired primary bathroom, complete with heated floors, heated towel rack, a freestanding bathtub, & a fully enclosed steam shower. Custom designer closets adorn every bedroom, combining elegance & functionality. The expanded redwood deck with glass railings provides an unobstructed panoramic view of the water, while the custom built outdoor kitchen invites effortless entertaining. The garage has been transformed into a versatile bonus space, suitable for a gym, playroom, or creative studio. The front yard has been expanded & enclosed, featuring a custom-built play structure for endless enjoyment. Embrace sustainable living with owned solar panels and AC. Dont miss the opportunity to experience waterfront living in this stunning Foster City residence!

3
beds

3
baths

2,186 Sq.Ft. LIVING AREA

6,350 Sq.Ft. lot

Sharlyne Murphy

Sharlyne Murphy

Features & Amenities

Interior

  • total bedrooms3
  • Total bathrooms3
  • full bathrooms2
  • half bathroom1
  • Laundry room Upper Floor, In Utility Room
  • Fireplace Living Room
  • APPLIANCES Dishwasher, Garbage Disposal, Oven Range Built In, Refrigerator, Washer Dryer

Area & Lot

  • Status Sold
  • Date Sold July 8, 2024
  • Living Area2,186 Sq.Ft.
  • Total Area2,186 Sq.Ft.
  • Lot Area6,350 Sq.Ft.
  • MLS® IDML81965279
  • TypeResidential
  • YEAR BUILT1977
  • NeighborhoodFoster City
  • School DistrictSanMateoUnionHigh

Exterior

  • STORIES2
  • Garage Space2.0
  • water SourcePublic
  • utilitiesPublic Utilities, Water Public
  • roofOther
  • parkingDetached
  • HEAT TYPEForced Air, Solar
  • AIR CONDITIONINGCentral Forced Air
  • SubstructureSlab

Financial

  • Sales Price$2,665,000
  • HOA $240
  • Zoning R100PD
View Virtual Tour

Foster City

37.5585° N, 122.2711° W

Explore

Work With Sharlyne

Get assistance in determining current property value, crafting a competitive offer, writing and negotiating a contract, and much more. Contact me today.

Follow Me on Instagram